
Proper insulation is the single most effective tool builders have for meeting modern energy codes without inflating construction costs or delaying project timelines. Energy codes like the International Energy Conservation Code (IECC) and ANSI/ASHRAE/IES Standard 90.1 set minimum requirements for the building envelope, including wall insulation, roof insulation, fenestration performance, and air leakage rates Wikipedia – ASHRAE 90.1. When insulation is specified correctly, installed to Grade I standards, and paired with proper air sealing, builders can pass inspections on the first attempt and avoid costly callbacks. The right approach depends on your climate zone, building type, and which compliance path you choose, whether that is prescriptive, simulated building performance, or Energy Rating Index.
Building energy codes in the United States exist because commercial and residential buildings combined account for roughly 39% of total U.S. energy consumption and about 75% of electricity use Wikipedia – U.S. Building Energy Codes. The intent behind these codes is to reduce energy use and greenhouse gas emissions over the lifetime of every new building constructed. The U.S. does not have a single national energy code. Instead, state and local governments adopt model codes published by the International Code Council (IECC) or standards from ASHRAE, and often amend them to fit regional needs DOE – Energy Codes 101.
The IECC is updated every three years, and each cycle brings more demanding insulation requirements. Pacific Northwest National Laboratory estimated that the first draft of the 2024 Residential IECC delivers approximately 6.66% site energy savings compared to the 2021 IECC, driven largely by tightened envelope standards NEEP – 2024 IECC Residential Overview. For builders, this means the insulation strategies that passed inspection five years ago may no longer be sufficient today.
Energy codes address insulation through several specific provisions within the building thermal envelope section. Understanding how each provision works helps builders plan their insulation strategy before framing begins.
The prescriptive compliance path requires minimum R-values for every part of the building envelope: ceilings, walls, floors, basements, and crawlspaces. These values vary by climate zone. In Climate Zones 4 through 8, ceiling insulation requirements range from R-49 to R-60 depending on the code edition and zone, while above-grade walls typically require cavity insulation plus continuous insulation. The 2024 IECC decreased some ceiling insulation requirements compared to 2021 but added more stringent requirements for other envelope components, including new provisions for attic knee walls.
Modern codes increasingly require continuous insulation (ci) on the exterior of framed walls. This is because cavity insulation alone does not address thermal bridging, which occurs wherever framing members interrupt the insulation layer. ASHRAE 90.1 includes prescriptive requirements for minimum wall insulation and roof insulation, and recognizes both cavity-fill and continuous insulation as compliant approaches. Continuous insulation provides an uninterrupted thermal barrier, stabilizes sheathing temperatures, and helps wall systems meet climate-zone-specific thresholds.
Insulation and air sealing go hand in hand. The 2024 IECC tightens prescriptive air leakage rates to 2.5 air changes per hour at 50 Pascals (ACH50) for cold climates in Zones 6 through 8. Fiberglass and mineral wool insulation serve as a low-cost solution for builders working to meet or surpass code air leakage rate requirements of 3 or 5 ACH50, depending on climate zone Insulation Institute. For commercial buildings, ASHRAE 90.1 requires whole-building air leakage testing with a maximum rate of 0.40 cfm per square foot of envelope area.
Many state energy codes now require Grade I insulation installation, which demands that insulation is installed with no gaps, compressions, or voids and makes substantial contact with the inside surface of the building assembly. Grade I installation delivers superior energy efficiency, and failing to meet these criteria can result in construction delays, HERS rating penalties, and failed code inspections.
Energy codes offer builders multiple ways to demonstrate compliance. The right choice depends on project complexity, climate zone, and whether you want flexibility to trade off between building systems.
| Compliance Path | How It Works | Best For | Insulation Strategy |
|---|---|---|---|
| Prescriptive | Every component must meet or exceed the minimum specified R-value and U-factor for your climate zone | Simple residential projects, builders who prefer straightforward checklists | Meet or exceed R-values in every assembly, use continuous insulation where required |
| Simulated Building Performance (R405) | Whole-building energy modeling compares your design against a baseline reference design | Custom homes, projects with trade-offs between envelope and HVAC systems | Model higher insulation in some areas to offset lower values elsewhere while meeting total energy target |
| Energy Rating Index (R406) | Uses a HERS score to verify the building meets a target ERI value | Production builders using HERS raters, projects pursuing green certifications | Pair high insulation levels with efficient HVAC and duct sealing to hit target ERI |
For builders who want the most design flexibility, the simulated performance path or ERI path allows you to invest more heavily in the building envelope and potentially downsize HVAC equipment. The 2024 IECC adds a new point-based credit system in Section R408 that lets builders accumulate credits through additional efficiency measures, including improved insulation, advanced air sealing, and better windows.
Even experienced builders run into compliance issues when insulation is treated as an afterthought. The most frequent problems are avoidable with proper planning.
Skipping the air barrier details. Insulation without air sealing will not pass blower door tests. Joints around fenestration and door frames, wall-floor-roof transitions, and penetrations through the envelope must be sealed before insulation goes in. ASHRAE 90.1 requires a continuous air barrier in all commercial buildings, with specific requirements for how joints and penetrations are detailed on construction documents.
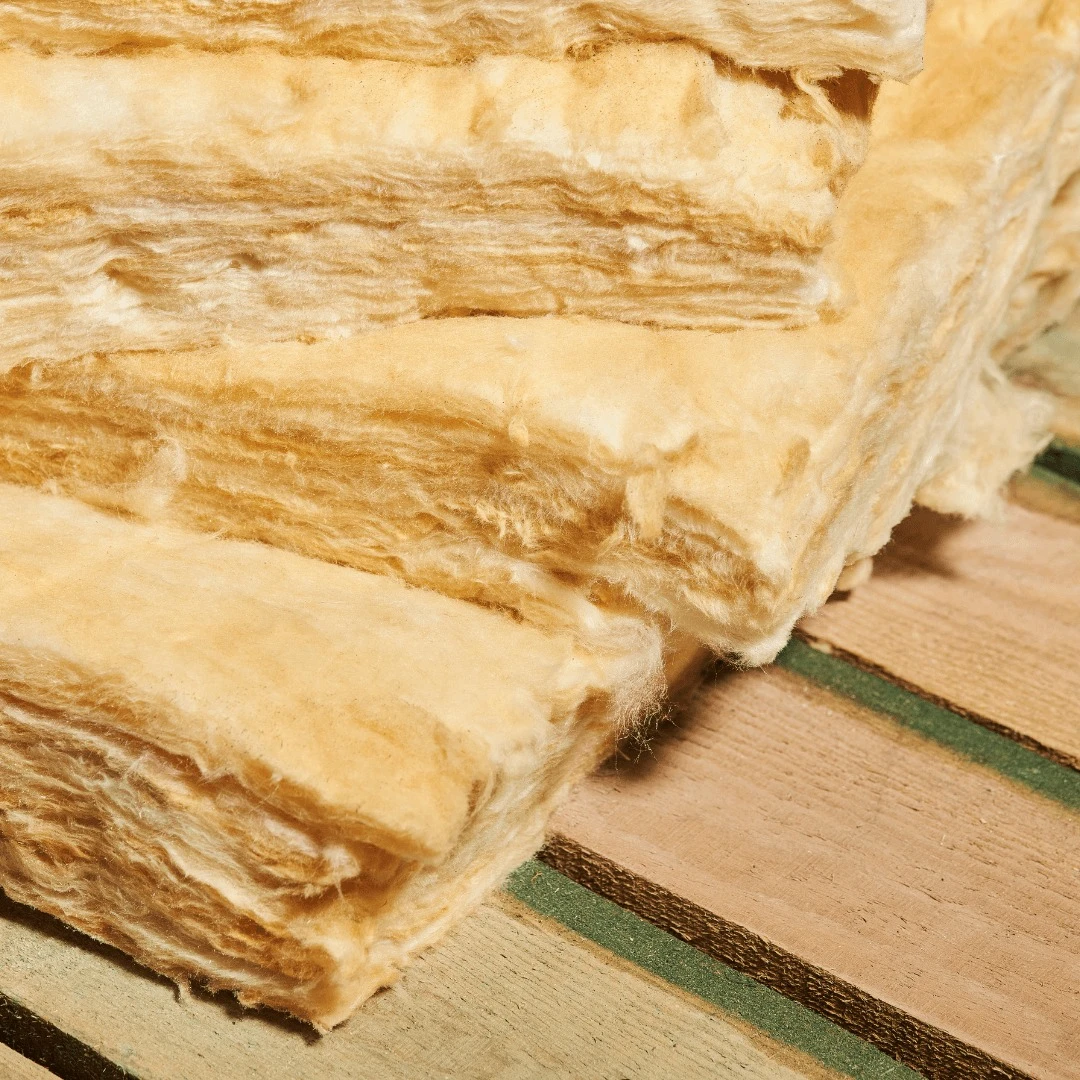
Compressing insulation in cavities. When batts are compressed around wiring, plumbing, or structural members, they lose a significant portion of their rated R-value. Codes require insulation to be installed in substantial contact with the interior surface without compression. If you have dense mechanical runs in a wall, consider redesigning the framing or switching to a material that fits the cavity properly.
Ignoring climate zone amendments. The IECC is a model code. Your state or municipality may have adopted a different edition or added amendments that change the required R-values. The Insulation Institute maintains state-by-state fact sheets that summarize current building envelope provisions for all 50 states.
Not coordinating insulation with HVAC sizing. On the performance path, a well-insulated envelope can reduce HVAC loads enough to allow smaller, less expensive equipment. Builders who insulate first and size HVAC second often save on both material and long-term operating costs.
For single-family and low-rise multifamily, focus on ceiling insulation, continuous wall insulation, and air tightness. Attic insulation is typically the highest-impact single upgrade a builder can make. In our service area, new construction makes up a significant portion of our project mix, with average home sizes ranging from 1,500 to 2,500 square feet. Meeting prescriptive R-values in attics and crawlspaces is often the most direct path to compliance.
Existing buildings triggered by additions or alterations may need to meet current code requirements for the modified portions. Insulation removal and replacement allows builders to bring older homes up to current standards, while targeted crawlspace and attic insulation upgrades address the areas where older buildings lose the most energy.
Commercial projects follow ASHRAE 90.1, which includes mandatory provisions for insulation installation, fenestration, and air leakage that apply regardless of which compliance path is chosen. Commercial buildings also require envelope commissioning, field inspections, and in many cases whole-building air leakage testing. Pole barn and metal building insulation requires specific approaches because metal building walls and roofs have different thermal properties than framed assemblies.
How do you know your approach to code compliance is solid? Look for these indicators:
Our team at Summit Thermal Solutions specializes in helping builders meet modern energy code requirements through proper insulation installation across attics, crawlspaces, pole barns, and commercial buildings. We work with new construction, retrofit homes, and commercial buildings throughout the area. Whether you need open cell spray foam for an airtight building envelope or blown-in attic insulation to hit prescriptive R-values, our professionals deliver Grade I results that pass inspection. For a project quote, reach out at [email protected] or call (573) 889-3512.
Request a Free Quote | Schedule a Code Compliance Consultation
No. States adopt and often amend the IECC or ASHRAE 90.1 differently. Some states are on the 2024 IECC, others on 2021, and a few have no statewide residential energy code at all.
Continuous insulation is an uninterrupted layer of insulation applied to the exterior of framed walls. It addresses thermal bridging through studs and other framing members that cavity insulation alone cannot solve.
You can trade off within the building envelope, but you must demonstrate through energy modeling that the overall building uses no more energy than the code baseline. In practice, most builders find it easier to meet or exceed prescriptive values.
Failed inspections result in construction delays and correction costs. In some cases, HERS rating penalties also apply. Grade I installation from the start prevents these issues.
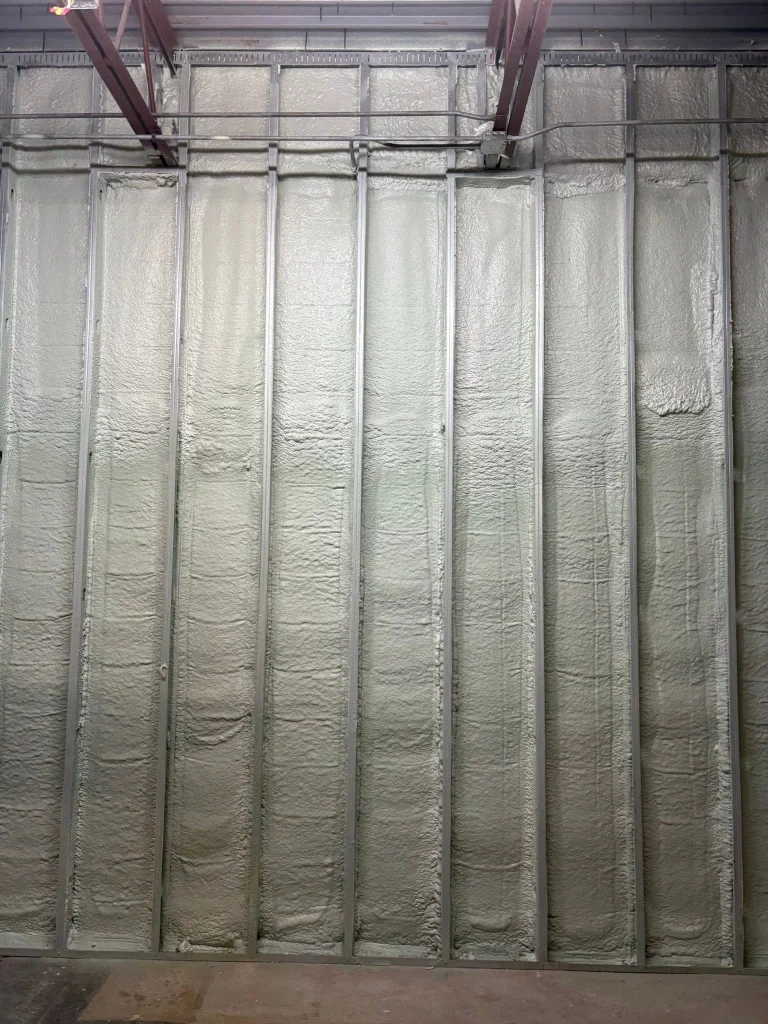
Spray foam provides both high R-value and air sealing in a single application. It can help builders meet prescriptive R-values and air leakage rate requirements simultaneously, which is particularly useful for meeting tighter blower door test targets in colder climate zones.