

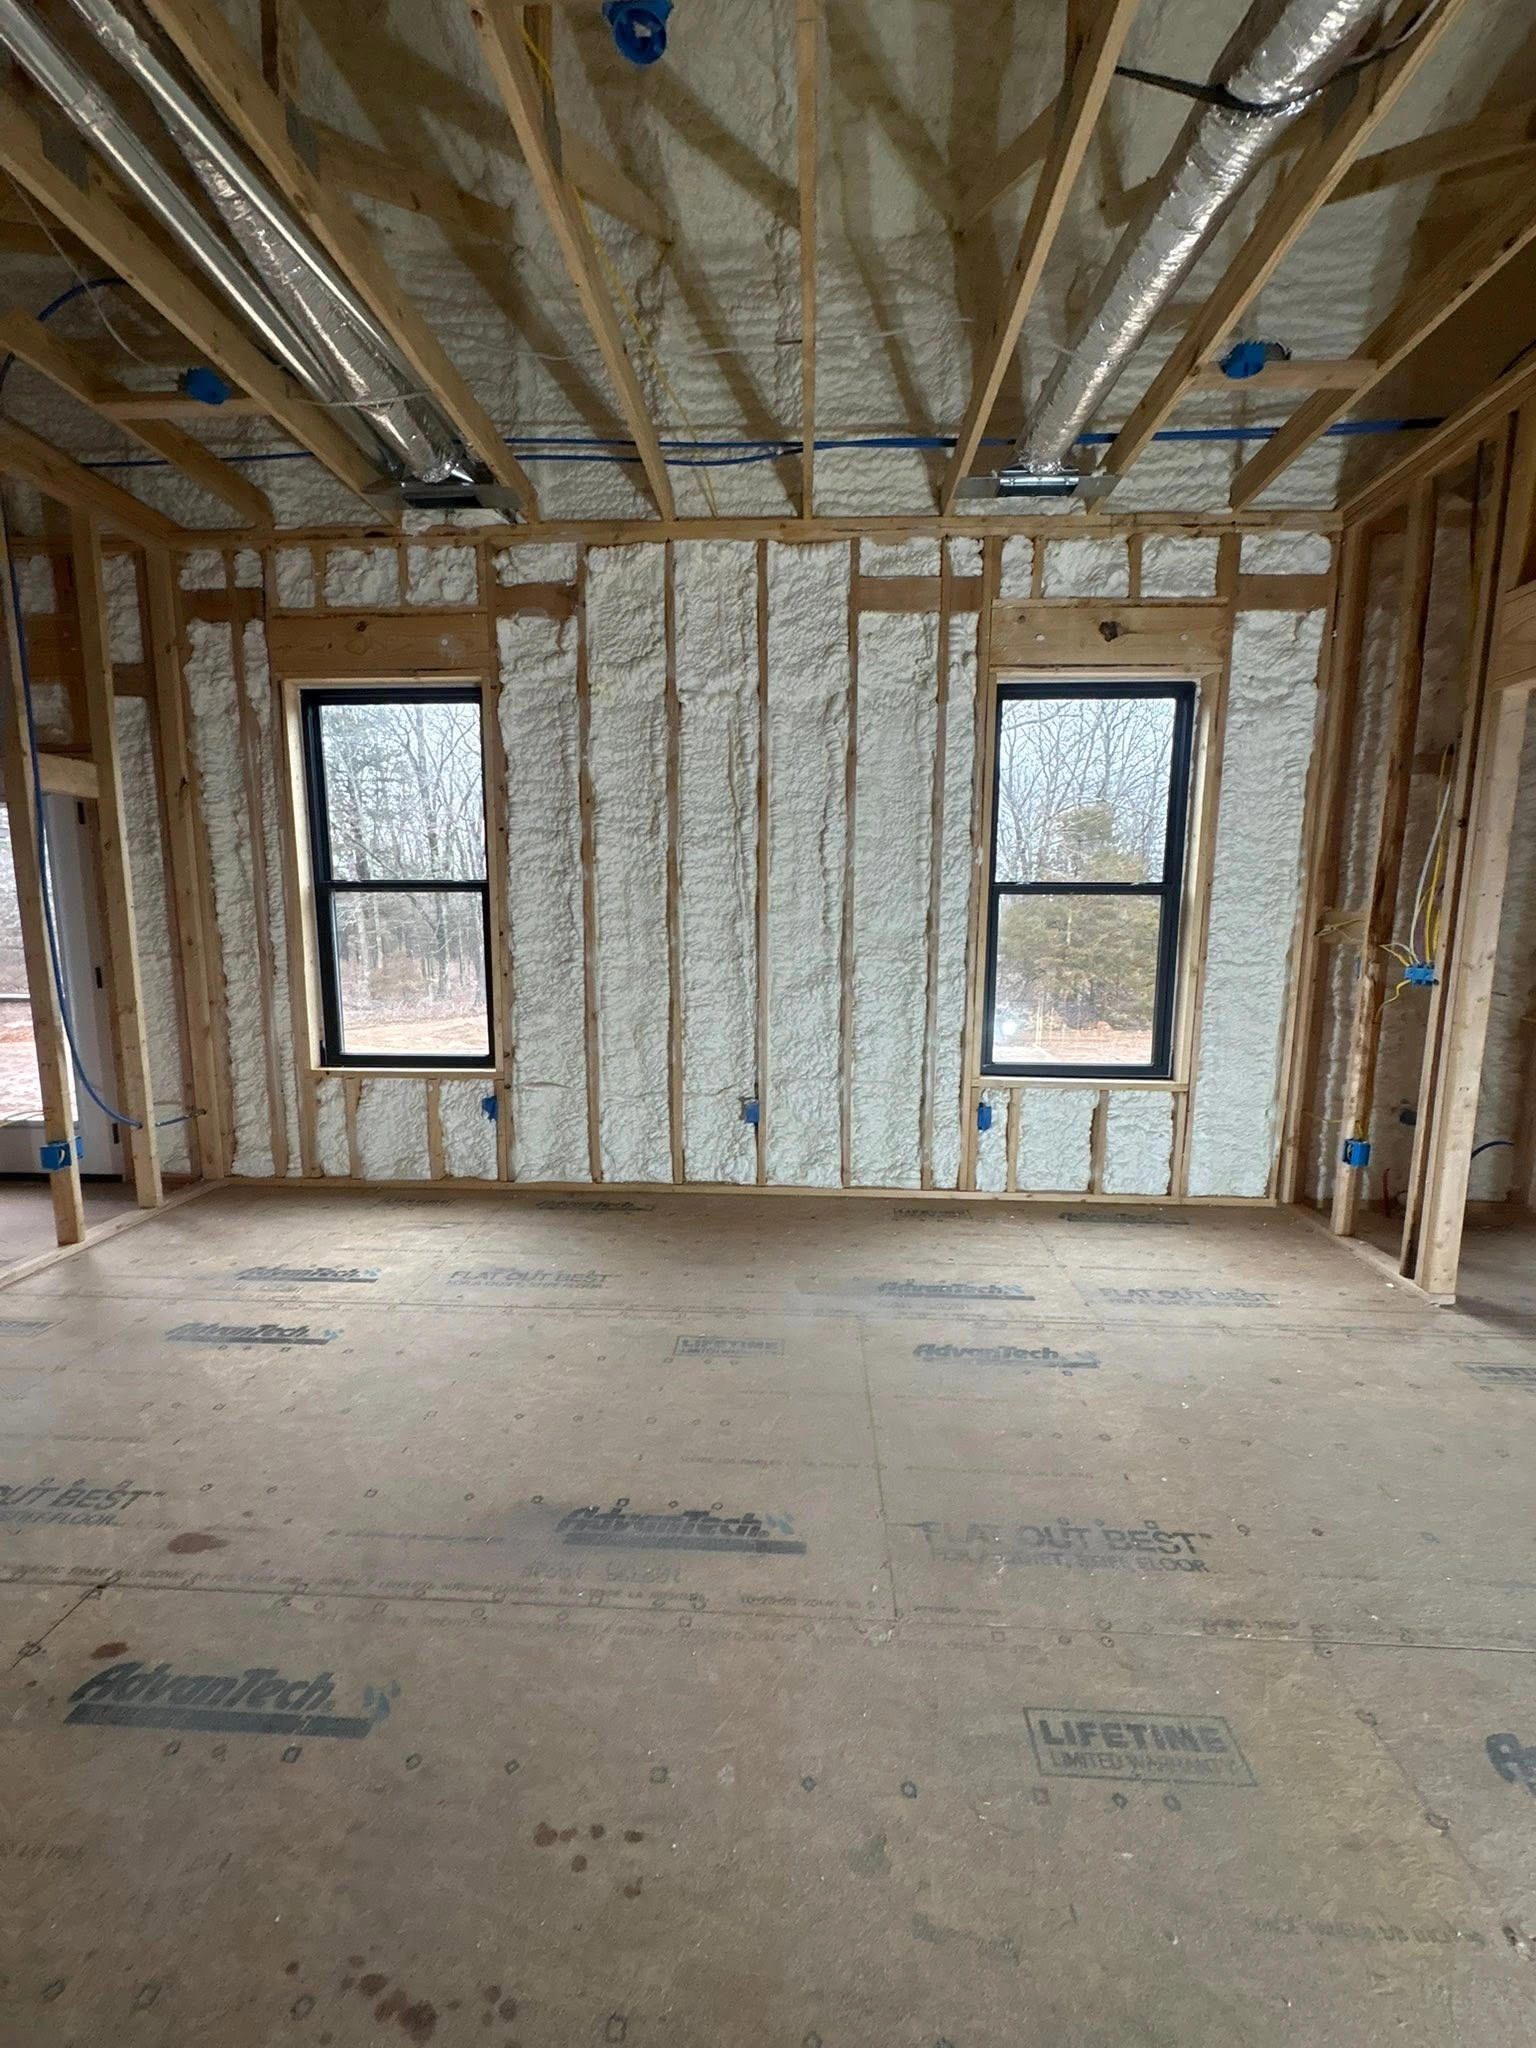
Open-cell spray foam delivers approximately R-3.5 to R-3.8 per inch, expands up to 100 times its liquid volume, and costs less per project, making it a strong fit for interior wall cavities and large open areas where budget matters. Closed-cell spray foam delivers approximately R-6 to R-7 per inch, expands roughly 25 to 35 times its volume, acts as a vapor barrier at 1.5 inches of thickness, and adds structural rigidity to the assembly. In Licking, Missouri, which falls within IECC Climate Zone 4A (mixed-humid), both foam types perform well in wall cavities, but crawlspaces, foundations, and below-grade applications require closed-cell foam for moisture control. The right choice depends on where the foam is being installed, the moisture exposure at that location, and how much R-value the framing cavity allows.
Spray polyurethane foam insulation (SPF) starts as a two-part liquid, mixed at the nozzle and sprayed into cavities where it expands and cures. The chemical similarity between open-cell and closed-cell ends at the blowing agent. According to the U.S. Department of Energy’s Building America guide, open-cell foam primarily uses water as a blowing agent, creating a soft, flexible matrix of broken cell walls. Closed-cell foam uses hydrofluorocarbons (HFCs) that fill sealed cells with low-conductivity gas, producing a rigid, dense material.
The EPA classifies open-cell as “low density, half-pound foam” and closed-cell as “medium density, two-pound foam,” reflecting the weight difference per cubic foot. This density gap is what drives nearly every performance difference between the two products, from R-value and moisture resistance to structural strength and sound attenuation.
| Property | Open-Cell Spray Foam | Closed-Cell Spray Foam |
|---|---|---|
| R-Value per inch | R-3.5 to R-3.8 | R-6.0 to R-7.0 |
| Density | 0.5 lb/ft³ | 1.7 to 2.0 lb/ft³ |
| Vapor permeance | 5 to 10 perms at 5 inches (vapor-permeable) | Less than 1 perm at 2 inches (vapor retarder) |
| Expansion ratio | Up to 100x original volume | Up to 25 to 35x original volume |
| Texture | Soft, flexible, spongy | Rigid, firm |
| Water absorption | Can absorb and hold liquid water | Hydrophobic, does not absorb water |
| Sound dampening | Superior in normal-frequency ranges | Moderate |
| Wall-racking strength | None | Adds structural rigidity to framing |
| Max thickness per pass | 5 to 8 inches | 1.5 to 2 inches |
| Installed cost (material) | Lower per board foot | Higher per board foot |
Source: Data compiled from DOE Building America SPF Guide and Gale Associates building enclosure analysis.
Licking sits in Texas County within Missouri’s IECC Climate Zone 4A, a mixed-humid region with winter design temperatures as low as the mid-teens and summer highs in the low nineties. In this climate zone, both foam types work effectively in standard wall cavities, but the application location determines which product is appropriate.
Where open-cell works well in Zone 4A:
Where closed-cell is required or strongly recommended:
According to Building Science Corporation’s Residential Spray Foam Guide, closed-cell foam is preferred for vented crawlspaces across all IECC climate zones because it keeps moisture vapor from reaching floor assemblies. For unvented conditioned attics in Climate Zone 5 and above, only closed-cell should be used at the roof deck. Licking’s Zone 4A classification allows both types in attic assemblies, though closed-cell provides a more conservative, moisture-resistant solution.
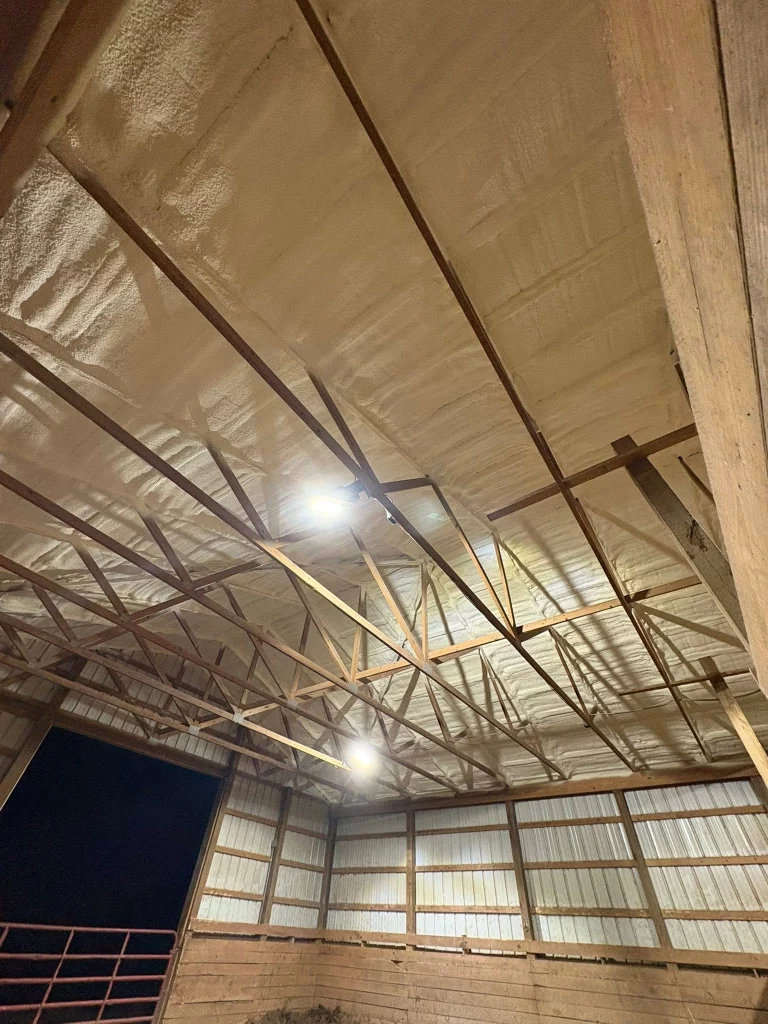
Based on our project data from the Licking area, open-cell spray foam projects typically fall within the following ranges:
| Project Detail | Value |
|---|---|
| Typical low-end project price | $2,000 |
| Typical average project price | $7,000 |
| Typical high-end project price | $20,000 |
These figures reflect open-cell spray foam installations. Actual pricing depends on several project-specific factors, including access difficulty, whether old insulation needs removal, moisture or mold remediation needs, crawlspace height, material pricing fluctuations, travel distance, required thickness for R-value targets, total square footage, and roof pitch. Projects with easy, open work areas tend to fall on the lower end of that range.
| Scenario | Property Type | Recommended Foam Type | Why |
|---|---|---|---|
| New construction 2×6 wall cavities, 2,000 sq ft home | New build residential | Open-cell | Full cavity depth available, lower cost per volume, good air sealing |
| Vented crawlspace encapsulation on 1970s ranch home | Retrofit residential | Closed-cell | Moisture vapor must be blocked; open-cell is not acceptable in crawlspaces per building science guidance |
| Unvented attic with HVAC ductwork in attic space | Retrofit residential | Closed-cell (or hybrid) | Protects ducts from condensation; provides vapor control at roof deck |
| Pole barn insulation, metal walls and roof | Agricultural / commercial | Closed-cell | Metal buildings need vapor barrier to prevent condensation on interior surfaces |
| Interior partition walls in office build-out | Commercial | Open-cell | Sound dampening advantage, no moisture exposure, lower material cost |
Several variables determine which foam type will deliver the best performance for a specific project:
Open-cell is a good fit when:
Open-cell is NOT a good fit when:
Both open-cell and closed-cell spray foams are classified as combustible materials under the International Residential Code and require specific safety measures during and after installation. According to InterNACHI’s inspection standards, spray foam in habitable spaces must be covered with a thermal barrier, typically half-inch gypsum wallboard. The CPSC recommends that building occupants vacate the premises for at least 24 hours after application and that homeowners discuss re-occupancy timelines with their contractor before work begins.
Both foam types contain isocyanates and require proper ventilation, personal protective equipment, and trained applicators during installation. These safety requirements apply equally regardless of which foam type is selected.
Choosing between open-cell and closed-cell spray foam is not about which product is universally better. It is about matching the right material to the right location within your building envelope. Our team at Summit Thermal Solutions evaluates every project individually, looking at your climate zone, framing depth, moisture exposure, and performance goals before recommending a specific foam type and application thickness. We serve homeowners and contractors throughout the Licking area and surrounding communities, handling everything from new construction wall cavities to crawlspace encapsulation and full attic spray foam installations.
Schedule an On-Site Assessment
Call us at (573) 889-3512 or email [email protected] to get started. We will walk through your property, discuss your options, and provide a clear, honest recommendation backed by building science, not guesswork.
No. Open-cell foam absorbs and holds water, making it unsuitable for below-grade or crawlspace applications where moisture exposure is likely. Building science guidance specifies closed-cell foam for all crawlspace applications across every climate zone.
Open-cell spray foam provides better sound absorption in normal-frequency ranges due to its interconnected, flexible cell structure that traps sound waves. It is the preferred choice for interior partition walls, floor assemblies, and rooms where noise reduction matters.
Yes. Closed-cell foam is rigid and bonds to framing and sheathing, which can increase wall-racking strength and add resistance to wind and seismic loads. It is dense enough to serve as a structural adhesive in some modular construction applications.
Most manufacturers and the CPSC recommend vacating the premises for at least 24 hours after application. Re-occupancy time can vary based on foam type, building conditions, and whether sensitive individuals such as children or elderly residents are present. Always confirm the specific re-entry timeline with your contractor before the job begins.
Yes. In habitable spaces, the International Residential Code requires spray foam to be covered with a 15-minute thermal barrier, typically half-inch gypsum wallboard. Exceptions exist for certain attic and crawlspace applications where an ignition barrier may suffice, but these exceptions depend on the specific foam product and its testing certification.