
If you have ever noticed your home feeling drafty in January or your energy bills climbing through the roof in July, the culprit might be hiding behind your walls, above your ceiling, or under your floor. Insulation is one of those things most property owners do not think about until something goes wrong, yet it quietly shapes your comfort, your monthly expenses, and even the long-term health of your building. Understanding how insulation works and what it does for your Rolla, Missouri property is the first step toward making smarter decisions about your home or business.
Rolla sits in a part of the country that demands a lot from its buildings. Our winters can push temperatures down into the mid-20s on average, with January lows dipping even further, while our summers regularly hit the high 80s, with July peaks nearing 89 degrees Fahrenheit. Add in roughly 43 inches of annual rainfall and persistent humidity, and you have a climate that swings hard in both directions. A building here needs to hold in heat during cold snaps and keep heat out during sweltering stretches. Insulation is the material that makes both possible.
This guide is built from years of hands-on experience working with residential and commercial properties across the Rolla area. We have seen what works, what fails, and what most property owners get wrong about insulation. By the end of this guide, you will understand the science of heat transfer, how to read and apply R-values, which insulation types fit which situations, how to spot problems in your own property, and what steps to take next. Consider this your complete reference for everything insulation-related in central Missouri.
To understand why insulation matters, you need to understand how heat moves. Heat does not stay put. It is always traveling from warmer areas to cooler areas, and it uses three main methods to get there. Insulation works by slowing down all three of those methods, keeping the temperature you want inside and the temperature you do not want outside.
According to the foundational principles outlined on Wikipedia’s heat transfer page, thermal energy moves through three fundamental mechanisms: conduction, convection, and radiation.
Conduction is the transfer of heat between objects that are in direct physical contact. Think about touching a metal spoon that has been sitting in a hot pot of soup. The heat moves directly from the soup, through the spoon, and into your hand. In a building, conduction happens when heat passes through solid materials like wall studs, drywall, and window glass. Materials that are good conductors, like metal and concrete, allow heat to pass through quickly. Materials that are poor conductors, like fiberglass and cellulose, resist that flow.
Convection is the transfer of heat through the movement of fluids, which includes both liquids and gases. When warm air rises and cold air sinks, that is natural convection. In a home, convection occurs when warm indoor air escapes through gaps around windows, doors, and electrical outlets, while cold outdoor air gets pulled in from below to replace it. This circulating current is a major source of energy loss, especially in homes with air leaks.
Radiation is heat transfer through electromagnetic waves. This is how the sun warms the Earth across millions of miles of empty space. No physical contact or fluid movement is required. In a building, radiant heat from the sun beats down on your roof in summer and radiates through your attic into your living space. In winter, the heat your furnace produces can radiate outward through walls and windows.
Good insulation addresses all three mechanisms. Fibrous materials like fiberglass, cellulose, and mineral wool trap millions of tiny air pockets. Since air is a poor conductor, these pockets dramatically slow down conductive heat flow through your walls and ceiling. The same air pockets also restrict convective air movement within the insulation itself, preventing warm air from circulating freely.
Radiant heat is handled differently. Reflective insulation and radiant barriers bounce infrared energy away from the building surface rather than absorbing it. In hot climates, reflective barriers installed in the attic can significantly reduce the amount of solar heat that enters the living space.
Key Takeaways: How Insulation Works
When you shop for insulation or talk to a contractor, the term “R-value” comes up constantly. R-value is the single most important number in insulation, and understanding it helps you make better decisions for your property.
R-value measures a material’s resistance to heat flow. The higher the R-value, the better the insulation resists the passage of heat. A product rated at R-30 provides roughly twice the thermal resistance of one rated at R-15. This rating is determined through standardized laboratory testing, so you can compare different materials on an equal basis.
One important point that many people miss: R-value is a measure of the material itself under ideal lab conditions. The actual performance of that insulation in your wall or attic depends heavily on proper installation. Gaps, compression, and moisture can all reduce the effective R-value well below the number printed on the packaging. According to ENERGY STAR’s guide to recommended R-values, higher R-values indicate better thermal performance, but only when the insulation is correctly installed.
Different insulation materials achieve different R-values per inch of thickness. This matters when you have limited space, such as inside a standard 2×4 wall cavity that is only 3.5 inches deep.
| Insulation Material | R-Value Per Inch | Typical Application |
|---|---|---|
| Fiberglass batts | R-3.1 to R-3.4 | Walls, attics, floors |
| Blown-in cellulose | R-3.2 to R-3.8 | Attics, existing wall cavities |
| Blown-in fiberglass | R-2.2 to R-2.7 | Attics, floors over crawl spaces |
| Mineral wool batts | R-3.3 to R-4.2 | Walls, fire-rated assemblies |
| Open-cell spray foam | R-3.6 to R-3.9 | Walls, attics, irregular cavities |
| Closed-cell spray foam | R-5.6 to R-6.5 | Walls, crawlspaces, rim joists |
| Extruded polystyrene (XPS) | R-5.0 | Basement walls, foundation exteriors |
| Expanded polystyrene (EPS) | R-3.8 to R-4.4 | Walls, below-grade applications |
Expert Tip: When comparing spray foam insulation options, do not just look at R-value per inch. Consider the whole picture: air sealing ability, moisture resistance, fire performance, and how the material behaves over time in your specific application. A material with a slightly lower R-value per inch that also seals air leaks may outperform a higher-rated material that does not.
Insulation is not one-size-fits-all. What a homeowner in southern Florida needs is very different from what someone in northern Minnesota needs. The International Energy Conservation Code (IECC) divides the United States into climate zones, and the requirements for each zone reflect the local heating and cooling demands.
Rolla, located in Phelps County, falls within IECC Climate Zone 4A, classified as Mixed-Humid. This zone covers a large portion of Missouri and represents a climate with significant heating demand in winter and meaningful cooling demand in summer. Winter design temperatures in this zone can reach as low as 13 degrees Fahrenheit, while summer design highs hit around 91 degrees Fahrenheit. The humidity factor is also important, because moisture control must accompany insulation decisions in humid zones.
For residential buildings in Climate Zone 4A, the IECC 2021 prescriptive requirements call for specific minimum R-values across different parts of the building envelope:
| Building Component | Minimum R-Value (New Construction) | Recommended R-Value (Retrofit) |
|---|---|---|
| Attic (uninsulated) | R-49 | R-49 to R-60 |
| Attic (existing 3-4 inches) | R-49 | Add to reach R-49 to R-60 |
| Wood-frame walls | R-20 | R-20 or add R-5 to R-10 sheathing |
| Floor over crawlspace | R-19 | R-19 to R-30 |
| Basement or crawlspace walls | R-10 to R-13 sheathing or R-13 batt | R-10 to R-15 sheathing or R-13 to R-19 batt |
These numbers come directly from ENERGY STAR’s recommended insulation levels for retrofitting existing wood-framed buildings and represent cost-effective targets for our region.
Expert Tip: If your Rolla home was built before 1990, there is a good chance it has far less insulation than these recommendations call for. Many older homes in the area were built with just a few inches of fiberglass in the attic and nothing in the walls. Upgrading even one area, like bringing your attic from R-13 to R-49, can produce a noticeable difference in comfort and energy bills.
Key Takeaways: Climate Zone 4A Requirements
Not all insulation is created equal. The right choice depends on where you are insulating, what you are trying to achieve, and what your budget allows. Here is an honest look at the major insulation types available, including where we see each one perform best in Rolla-area properties.
Fiberglass insulation is the pink or yellow fluffy material most people picture when they think of insulation. It comes in pre-cut batts or continuous rolls and fits between wall studs, ceiling joists, and floor framing.
Fiberglass batts deliver R-values in the R-3.1 to R-3.4 per inch range. For a standard 2×4 wall cavity (3.5 inches), that gives you about R-13 to R-15. For a 2×6 cavity (5.5 inches), you get roughly R-19 to R-21.
The advantages of fiberglass batts are straightforward: they are widely available, relatively affordable, and familiar to most installers. When installed correctly in an accessible, standard framing layout, they work well.
The problems show up when installation is sloppy. Batts that are compressed, stuffed into cavities that are too narrow, or torn around obstructions lose a significant portion of their effective R-value. Gaps around electrical boxes, plumbing runs, and framing irregularities create paths for convective heat loss. We regularly see fiberglass insulation in Rolla attics that has been installed poorly, with voids and gaps that let heat pour right through.
Blown-in insulation is loose material that gets pneumatically installed using a machine. It fills cavities and covers attic floors by conforming to the space around framing members, wires, and other obstacles.
Cellulose is made primarily from recycled paper products treated with borate for fire and pest resistance. It delivers R-3.2 to R-3.8 per inch and fills gaps better than fiberglass batts because it flows around obstacles. We find cellulose particularly useful in retrofit situations where walls need to be insulated without removing drywall. A technician can drill small holes, blow cellulose into the wall cavity, and patch the holes afterward.
Blown-in fiberglass offers similar installation flexibility but with slightly lower R-value per inch, around R-2.2 to R-2.7. It is lighter weight than cellulose, which makes it preferable for some attic floor applications where weight is a concern.
Both blown-in materials are excellent for attic floors because they create a continuous blanket over the ceiling, covering framing and sealing irregular shapes. The key is proper depth. You need the right number of bags per square foot to achieve the target R-value, and the material must be spread evenly rather than piled up in some areas and thin in others.
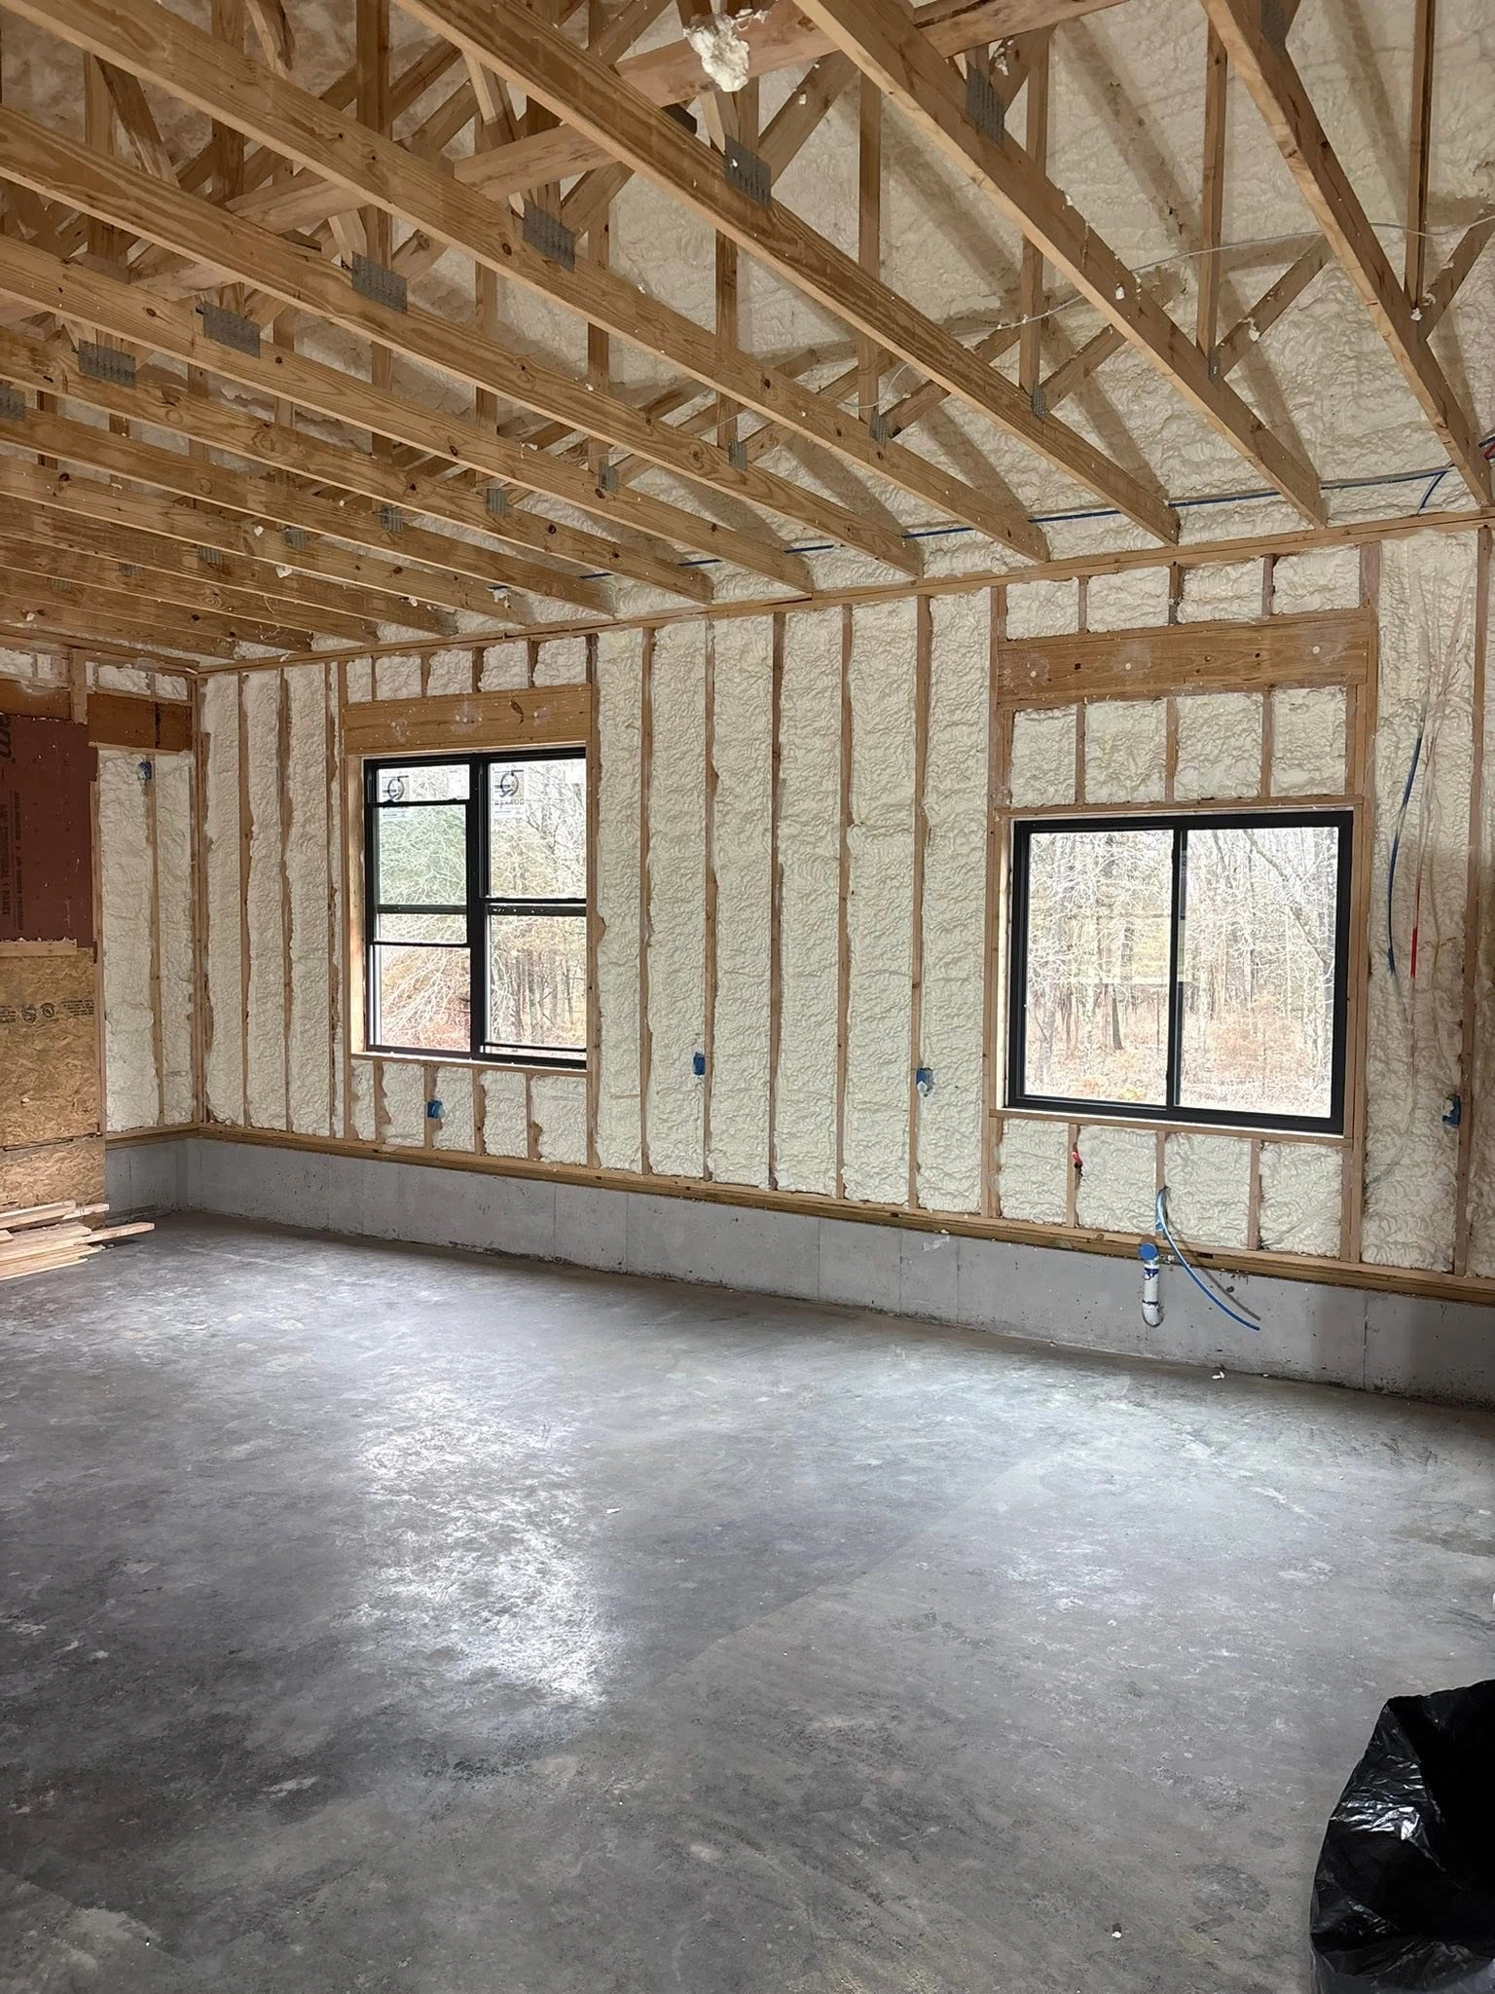
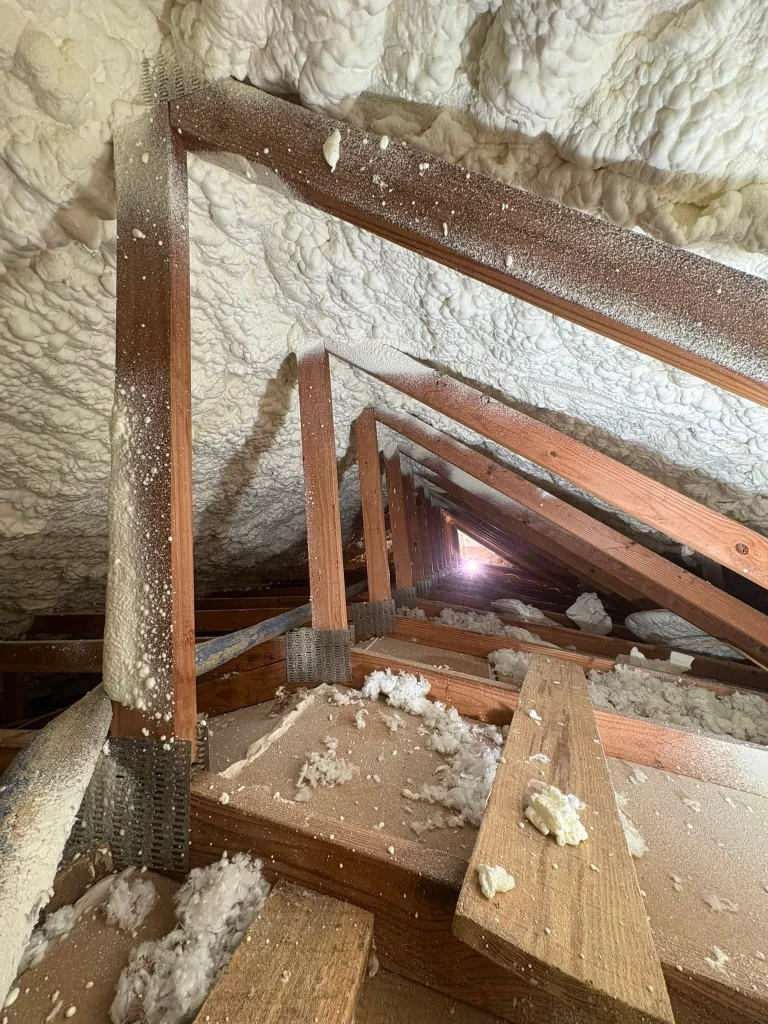
Spray foam insulation has transformed what is possible in insulation because it does something other materials cannot do as effectively: it seals air leaks at the same time it insulates.
Open-cell spray foam expands significantly when applied, filling cavities completely. It achieves roughly R-3.6 to R-3.9 per inch and has a spongy, flexible texture. Open-cell foam allows some moisture vapor to pass through, which can be an advantage or a disadvantage depending on the application. It is a strong choice for wall cavities and attics where full coverage and air sealing are priorities.
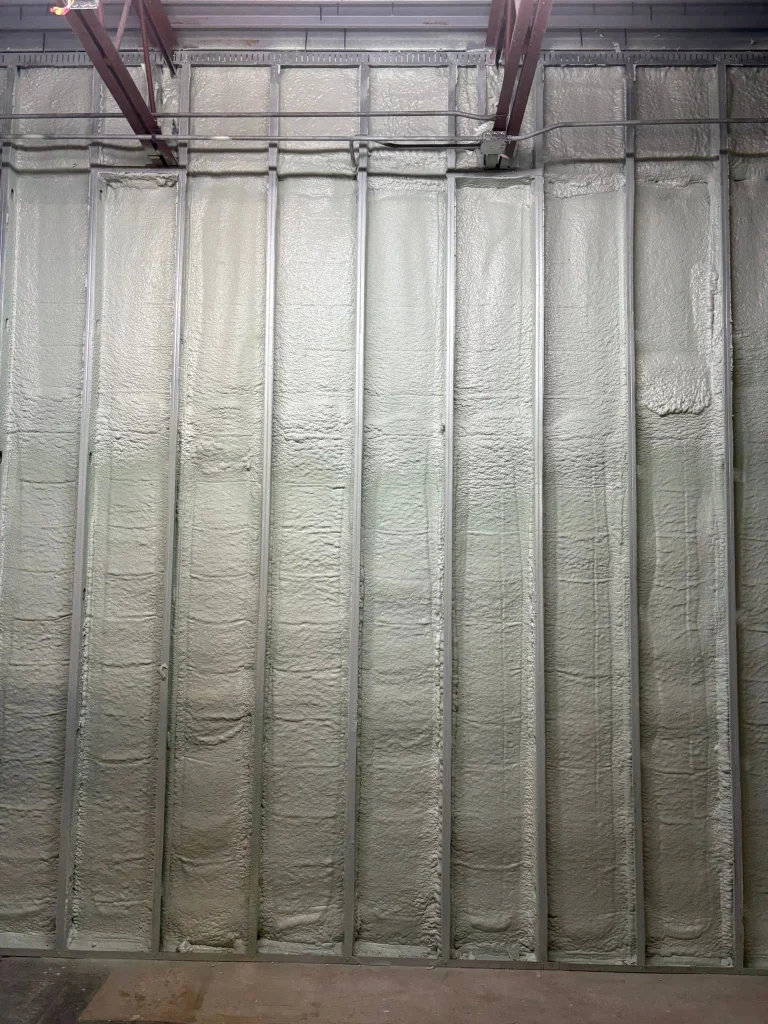
Closed-cell spray foam is denser and less expansive, but it delivers a higher R-value of R-5.6 to R-6.5 per inch. Closed-cell foam also acts as a vapor barrier and adds structural rigidity to the assembly. These properties make it ideal for crawlspaces, basement rim joists, and metal buildings where moisture control and air sealing are critical.
Spray foam requires professional installation and specialized equipment, which means a higher upfront investment. But the combination of insulation and air sealing in a single step can offset that cost through improved energy performance.
Expert Tip: In humid climates like ours in Zone 4A, closed-cell spray foam is often the best choice for below-grade applications and rim joists because it provides both thermal resistance and a moisture barrier. Open-cell is a cost-effective option for above-grade wall cavities and vented attics where a dedicated vapor barrier is already in place.
Rigid foam insulation comes in large panels and is used where a thin, high-performance insulating layer is needed. The three main types are expanded polystyrene (EPS), extruded polystyrene (XPS), and polyisocyanurate (polyiso).
Rigid foam boards are commonly used on basement walls, foundation exteriors, and as continuous insulation beneath new siding. They provide a continuous layer of insulation that breaks thermal bridging through wood or metal framing, which is something cavity insulation alone cannot do.
In Rolla, we see rigid foam used most often in basement finishing projects and commercial building retrofits. The panels are easy to cut and install, and they resist moisture well in below-grade applications.
Mineral wool, sometimes called rock wool, is made from basalt or recycled slag from steel production. It delivers R-3.3 to R-4.2 per inch and has two standout properties: exceptional fire resistance and superior moisture handling.
Mineral wool can withstand temperatures over 2,000 degrees Fahrenheit without melting, making it a preferred choice in fire-rated wall assemblies and around chimneys. It is also hydrophobic, meaning it repels water while still allowing vapor to pass through. This makes it less vulnerable to moisture-related performance loss compared to fiberglass.
We recommend mineral wool in situations where fire safety and moisture resistance are priorities, such as basement walls, party walls in multi-family buildings, and around flues and exhaust vents.
| Material | R-Value Per Inch | Air Sealing | Moisture Resistance | Fire Resistance | Best For |
|---|---|---|---|---|---|
| Fiberglass batts | R-3.1 to R-3.4 | Poor | Low | Moderate | Standard wall cavities, accessible attics |
| Blown cellulose | R-3.2 to R-3.8 | Fair | Moderate | Good | Attic floors, existing wall retrofits |
| Open-cell spray foam | R-3.6 to R-3.9 | Excellent | Fair | Good | Wall cavities, irregular spaces |
| Closed-cell spray foam | R-5.6 to R-6.5 | Excellent | Excellent | Good | Crawlspaces, rim joists, metal buildings |
| Rigid foam board | R-3.8 to R-6.5 | Poor to Fair | Good to Excellent | Varies | Continuous insulation, basement walls |
| Mineral wool | R-3.3 to R-4.2 | Fair | Excellent | Excellent | Fire-rated assemblies, basements |
Knowing which insulation material to use is only half the equation. You also need to know where to put it. Prioritizing the right areas gives you the most comfort and efficiency improvement for your investment.
The attic is almost always the first place we recommend addressing, and for good reason. In a typical home, the attic is the single largest source of energy loss. Heat rises, and in winter, the warm air from your living space naturally moves upward into the attic. If your attic has inadequate insulation, that heat escapes through the roof and you pay to reheat it again and again.
For most Rolla homes, bringing the attic up to R-49 or higher produces the most noticeable improvement in both comfort and energy costs. Whether you use blown-in fiberglass, blown-in cellulose, or spray foam depends on your attic configuration, your budget, and whether the attic is vented or unvented.
Expert Tip: If your attic currently has old, compressed fiberglass batts that were installed decades ago, adding a layer of blown-in insulation on top is often the most cost-effective upgrade. Just make sure the existing insulation is dry and in reasonable condition before covering it.
Wall insulation matters, but it is harder and more expensive to upgrade in existing homes because the wall cavities are already enclosed by drywall and exterior cladding. In new construction, you have the freedom to choose the best material for each wall type. In retrofits, blown-in cellulose or fiberglass installed through small holes is the most practical approach.
For homes with standard 2×4 framing, achieving R-20 in the walls (the Zone 4A target) is difficult with cavity insulation alone. Adding a layer of rigid foam board sheathing beneath new siding can help reach that target and also reduces thermal bridging through the studs.
Many homeowners in the Rolla area neglect their basements and crawlspaces, but these spaces can be major sources of energy loss and moisture problems. Uninsulated basement walls allow heat to escape into the ground, and uninsulated crawlspaces let cold air enter the floor above.
Crawlspace insulation is particularly important in humid climates. Ground moisture evaporates into the crawlspace, and without proper insulation and vapor barriers, that moisture can migrate into your living space, causing mold, wood rot, and poor indoor air quality. Closed-cell spray foam applied to the crawlspace walls and rim joists addresses both thermal and moisture concerns simultaneously.
If your home has a room over a garage, a bonus room over a porch, or floors above an unheated basement, those floor cavities need insulation to prevent heat loss from the room above. Fiberglass batts supported by wire rods or friction fit, or blown-in insulation, both work well in these applications. The target for floors over unconditioned spaces in Zone 4A is R-19 or higher.
Insulation and air sealing are two halves of the same system, and one does not work properly without the other. Think of it this way: insulation is like a sweater, and air sealing is like a windbreaker. A sweater keeps you warm by trapping your body heat, but if cold wind can blow right through the knit, the sweater alone is not enough. You need the windbreaker on the outside to block air movement.
In a building, insulation slows conductive and radiative heat flow, but air leaks allow convective heat loss to bypass the insulation entirely. Gaps around windows, doors, recessed lights, plumbing penetrations, electrical boxes, and where walls meet floors or ceilings all create paths for conditioned air to escape. According to ENERGY STAR’s “Why Seal and Insulate” guide, if you added up all the leaks, holes, and gaps in a typical home, it would equal leaving a window open year-round.
Air sealing should be done before or alongside any insulation project. Common air sealing measures include:
Key Takeaways: Insulation Plus Air Sealing
Expert Tip: Before adding insulation to an attic, have a professional seal the air leaks first. Once insulation covers the attic floor, finding and sealing those leaks becomes much harder and more expensive. The combined approach of air sealing plus insulation delivers the best results.
After years of inspecting and correcting insulation problems in Rolla-area properties, we have seen the same mistakes repeated in homes and businesses across the region. Avoiding these will help you get the most out of your insulation investment.
Insulation works by trapping air pockets. When you compress fiberglass or cellulose, you squeeze those air pockets out, and the R-value drops. This happens when installers shove R-30 batts into a space designed for R-19, or when blown-in material is walked on and packed down in an attic. Always match the insulation to the cavity depth.
In vented attics, insulation must allow free airflow from the eave vents to the ridge vent. If insulation blocks the soffit vents at the eaves, hot air cannot escape in summer and moisture cannot vent out in winter. This leads to roof decking damage, ice dams, and mold. Use baffles or chutes at the eaves to keep the airflow channel clear.
In Climate Zone 4A, where we have cold winters and humid summers, managing moisture vapor is critical. Vapor barriers (or more accurately, vapor retarders) control the movement of water vapor through your walls and ceilings. Installing them in the wrong location or using the wrong class of retarder can trap moisture inside the wall cavity, leading to mold growth and wood decay. In mixed-humid zones, vapor control strategies need to account for both heating and cooling seasons, and many building scientists recommend “smart” vapor retarders that adapt to seasonal conditions.
Any gap in your insulation coverage is a path for heat to escape. Common problem areas include around recessed lights (especially non-IC-rated cans), around chimneys and flues, around ductwork penetrations, and at the edges of batt insulation where it does not quite fill the cavity. Even small gaps can significantly reduce overall performance because heat moves to the path of least resistance.
Adding new insulation on top of problems like roof leaks, mold, pest infestations, or compressed, water-damaged old insulation will not fix those problems. In fact, covering them up can make them worse. Before upgrading insulation, inspect the existing conditions and address any moisture, pest, or structural issues first.
If you are not sure whether your Rolla property has adequate insulation, there are several telltale signs you can look for without tearing into any walls.
Do some rooms feel noticeably colder than others, even when the thermostat is set to a comfortable temperature? Rooms above garages, at the ends of the house, or on upper floors are often the worst affected. This usually indicates insufficient insulation in those specific areas.
If your heating and cooling bills seem high compared to similar homes in the area, poor insulation is one of the most likely causes. The U.S. Department of Energy’s Guide to Home Insulation notes that on average, homeowners can save up to 20% on heating and cooling costs by adding insulation to attics, floors, crawl spaces, and basement rim joists, along with reducing unwanted air leaks.
Feeling cold air near windows, outlets, exterior walls, or along baseboards usually means there are air leaks and possibly missing or inadequate insulation behind those surfaces.
If you see ridges of ice building up along the edge of your roof in winter, that is a sign your attic is warm enough to melt snow on the roof surface, which then refreezes at the colder eaves. Ice dams indicate poor attic insulation and air sealing.
If you can see your ceiling joists sticking up through the insulation in the attic, you do not have enough. In Zone 4A, the insulation should be well above the tops of the joists. For blown-in insulation to reach R-49, you need roughly 14 to 16 inches of fiberglass or 10 to 12 inches of cellulose.
Expert Tip: A professional energy audit, which often includes a blower door test and infrared thermography, can pinpoint exactly where your home is losing energy. The test reveals air leaks and insulation gaps that are invisible to the naked eye. If you suspect your home is under-insulated but are not sure where to start, an energy audit gives you a clear, data-driven action plan.
After walking through the science, the materials, and the local requirements, the path forward becomes clearer. Your Rolla property faces real demands from a climate that swings between freezing winters and humid summers, and insulation is the foundation of how your building handles those demands.
Start with an honest assessment of what you currently have. Check your attic depth, feel for drafts, and look at your energy bills compared to previous years. If your home was built before modern energy codes, assume it needs help. Most homes we evaluate in the Rolla area are significantly under-insulated by today’s standards.
Prioritize the attic first. It is the most accessible, the most cost-effective to upgrade, and the area where you will see the fastest improvement. Then address air sealing, because no insulation performs well if air is flowing around it. After that, look at crawlspaces, basement rim joists, and walls, in that order.
Choose the right material for each location. There is no single best insulation type for every situation. Spray foam excels in crawlspaces and irregular cavities. Blown-in materials are ideal for attic floors. Fiberglass batts work well for standard wall cavities in new construction. Mineral wool handles fire-rated assemblies and moisture-prone areas better than most alternatives.
Use this guide as your reference. Whether you are planning a full insulation upgrade, building a new home, or just trying to understand why one room is always colder than the rest, the information here gives you a solid foundation for making informed decisions. Insulation is not the most exciting home improvement project, but it is one of the few that pays for itself year after year through lower energy bills, greater comfort, and a healthier building.
If you are ready to improve the insulation in your Rolla, MO property, Summit Thermal Solutions can help. Our team provides professional insulation assessments and installation for residential and commercial projects throughout the area. We can evaluate your current insulation levels, identify air leaks, and recommend the right materials for your specific situation. Reach out to us at [email protected] or call (573) 889-3512 to schedule a free consultation with our specialists.
The easiest way to check is to look in your attic. If you can see the ceiling joists, you need more. For Zone 4A, attics should have at least R-49, which is roughly 14 to 16 inches of blown-in fiberglass or 10 to 12 inches of cellulose. A professional energy audit with infrared imaging can assess walls and other areas you cannot see.
In most cases, yes. As long as the existing insulation is dry, free of mold, and not compressed, you can add new blown-in insulation on top of old fiberglass batts or existing loose fill. You should not add insulation over insulation that has been water-damaged or has mold growth.
Insulation works in both directions. It slows heat entering your home in summer and slows heat escaping in winter. In a mixed-humid climate like Rolla, proper insulation reduces the load on your air conditioner just as much as it reduces the load on your furnace.
Most insulation materials last the life of the building if installed correctly and kept dry. Fiberglass and mineral wool do not degrade over time. Cellulose can settle slightly but maintains its insulating properties. Spray foam is durable and does not settle. The main threat to insulation longevity is moisture, which can reduce R-value and promote mold.
Spray foam costs more per square foot than fiberglass or cellulose, but it provides air sealing and insulation in one step. In applications like crawlspaces, rim joists, and metal buildings, the air sealing and moisture barrier properties of spray foam make it difficult to beat with other materials. For standard attics, blown-in insulation is often more cost-effective.
Yes. Fibrous insulation materials like fiberglass, cellulose, and mineral wool absorb sound vibrations, which reduces noise transmission between rooms and from outside. Spray foam also provides some sound dampening, though its primary benefit is thermal and air sealing performance.