

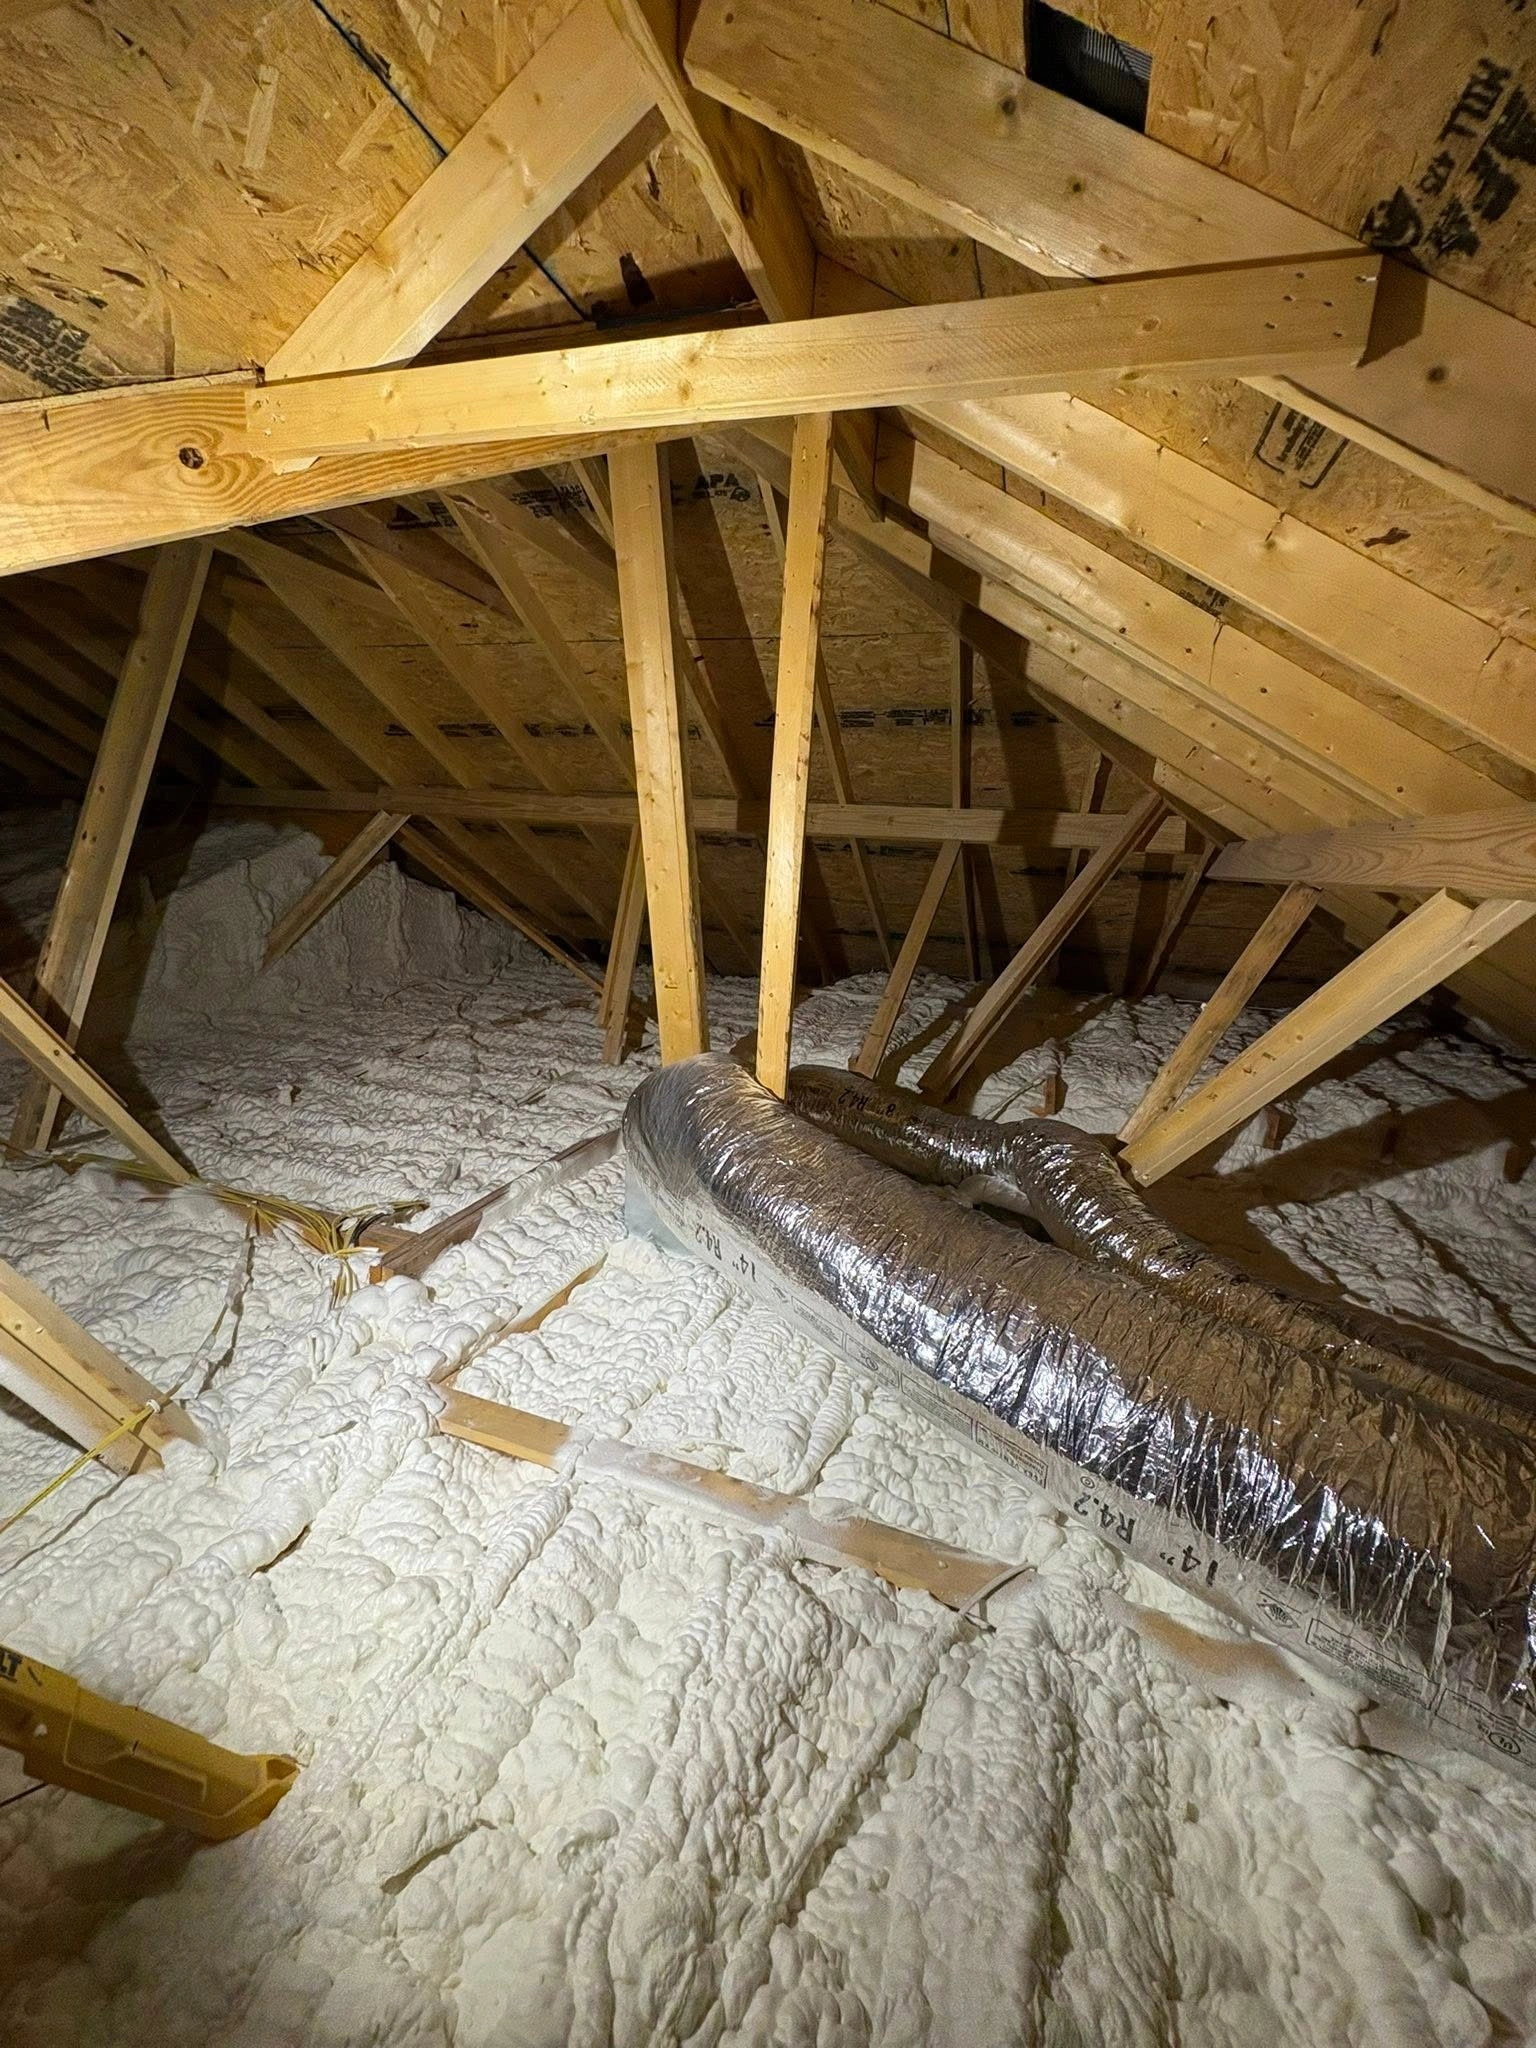
Air leakage is one of the biggest reasons rooms feel drafty, cold in winter, and impossible to keep comfortable year-round. Insulation installation, when paired with proper air sealing, stops outside air from infiltrating through gaps, cracks, and poorly insulated assemblies in your walls, attic, crawlspace, and foundation. According to the EPA, if you added up every gap and hole in a typical home’s envelope, it would equal leaving a window open every day of the year. The solution is not just adding more insulation but sealing those leaks first, then insulating to hold the conditioned air where it belongs. Properly sealing and insulating your home can reduce total energy bills by up to 10% on average nationwide, with savings climbing even higher in colder northern climate zones where heating demands are greater.
Most homeowners assume that if a room feels cold, the heating system is to blame. In reality, the problem is usually air moving through the building envelope. Warm indoor air escapes through gaps in the upper portions of the home, while cold outside air gets pulled in through lower-level openings. This pressure-driven airflow, known as the stack effect, creates noticeable drafts and forces your HVAC system to work harder than necessary.
Drafts commonly appear around:
Insulation slows heat transfer through materials, but traditional insulation types like fiberglass batts and loose-fill products do not block air movement. Air simply passes around, through, and between the fibers. That is why air sealing is the first step. Once gaps are sealed, insulation holds the conditioned air inside and prevents conductive heat loss through walls, ceilings, and floors.
Not all homes benefit equally from air sealing and insulation. The ENERGY STAR methodology for estimated energy savings shows that savings increase significantly in colder northern zones, where heating loads dominate annual energy use. The EPA modeled a typical 1,700-square-foot existing home and found the following results based on cost-effective air sealing and insulation upgrades:
| Location | Climate Zone | Total Utility Bill Savings | Heating and Cooling Only |
|---|---|---|---|
| Northernmost | Zone 8 | 16% | 18% |
| Northern | Zone 7 | 15% | 19% |
| Northern | Zone 6 | 14% | 18% |
| Northern | Zone 5 | 12% | 16% |
| Mixed | Zone 4 | 12-13% | 17-20% |
| Southern | Zone 3 | 8% | 14% |
| Southern | Zone 2 | 6% | 9% |
| Southernmost | Zone 1 | 5% | 7% |
| National Average | 11% | 15% |
These figures demonstrate that homeowners in heating-dominated climates stand to gain the most from sealing and insulating their homes. In Climate Zone 6 and above, total bill savings reach 14-16%, which translates to meaningful dollar savings each winter.
Different insulation materials perform very differently when it comes to stopping air leaks. The Department of Energy’s Guide to Home Insulation categorizes insulation into several types, each with distinct advantages and limitations.
| Insulation Type | R-Value per Inch | Air Barrier | Moisture Barrier | Best Application |
|---|---|---|---|---|
| Closed-cell spray foam | 6.0 to 7.0 | Yes | Yes | Rim joists, crawlspaces, basement walls |
| Open-cell spray foam | 3.5 to 3.7 | Yes | No | Wall cavities, attic floor, sound control |
| Fiberglass batts | 2.9 to 3.8 | No | No | Standard wall cavities, easy-access areas |
| Loose-fill cellulose | 3.1 to 3.8 | Partial | No | Attic floors, existing wall cavities (drill and fill) |
| Rigid foam board | 3.8 to 6.5 | Yes (when taped) | Varies | Continuous exterior insulation, basement walls |
| Mineral wool batts | 3.1 to 4.2 | No | No | Fire-rated assemblies, sound isolation |
Closed-cell spray foam stands apart because it expands into gaps and crevices, forming both a thermal barrier and an air barrier in one step. For drafty rooms where air leaks are the primary complaint, spray foam applied to rim joists, wall cavities, and attic penetrations can address the root cause directly. Fiberglass and cellulose still have their place, particularly in attics where adding depth of insulation is the primary goal, but they require separate air sealing work to be fully effective.
Our team has worked on hundreds of homes where air leakage was the source of discomfort. Here are representative scenarios that illustrate common problems and the solutions we apply:
| Scenario | Home Type | Problem | Solution | Outcome |
|---|---|---|---|---|
| Master bedroom always cold | 1970s ranch, 1,800 sq ft | Cold drafts along exterior walls, high heating bills | Air sealed top plates and rim joists, applied open-cell spray foam to wall cavities | Drafts eliminated, bedroom temperature stabilized |
| Drafty living room ceiling | Two-story home, 2,200 sq ft | Cold air dropping from can lights and attic hatch | Air sealed all attic penetrations, added blown-in attic insulation to R-49 | Even temperatures throughout the room, reduced energy use |
| Cold kitchen floor above crawlspace | 1990s single-story, 1,500 sq ft | Noticeable chill through floor, moisture issues in crawlspace | Sealed crawlspace vents, applied closed-cell foam to rim joists and crawlspace walls | Floor temperature improved, crawlspace humidity controlled |
| Family room addition with chronic drafts | New construction addition, 400 sq ft | Gaps around windows, uninsulated rim joist area | Spray foam at rim joist, caulk and backer rod around window frames | Comfortable space year-round, no more cold spots near windows |
| Pole barn workspace | Steel building, 2,400 sq ft | Extreme temperature swings, condensation on interior walls | Closed-cell spray foam on walls and ceiling | Stable indoor temperatures, condensation eliminated |
Each of these projects required a combination of air sealing and insulation. Simply adding fiberglass to any of these spaces without addressing the air leaks would not have resolved the drafts.
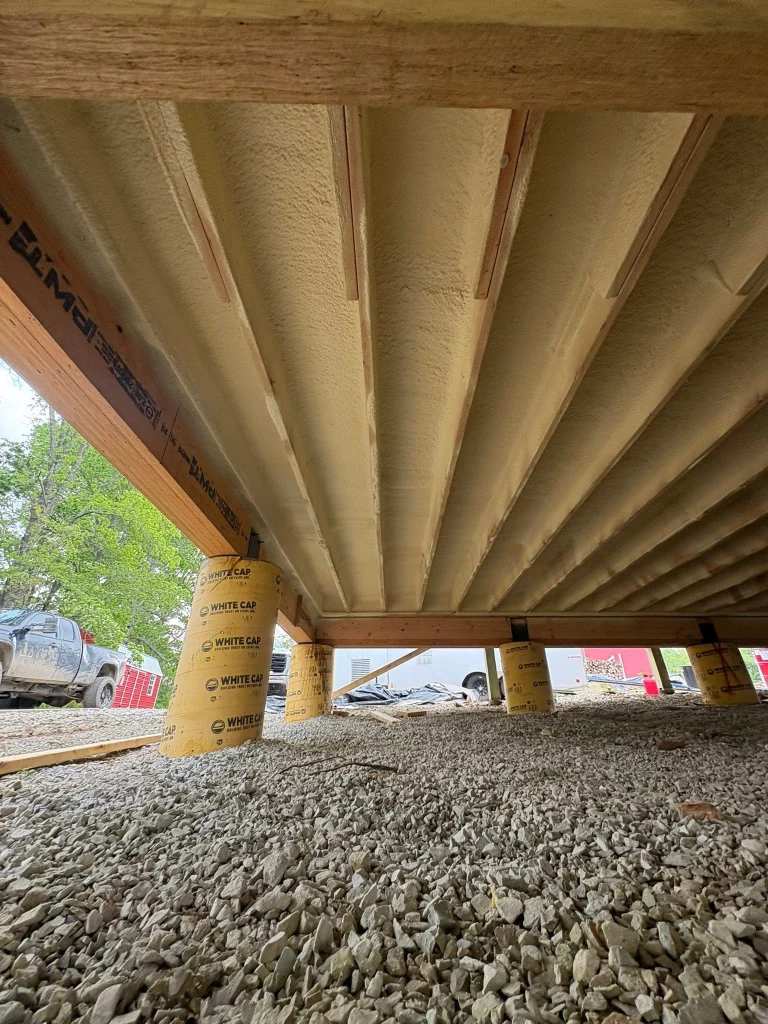
Getting the right results depends on more than just picking the right material. Several variables determine how well your insulation performs after installation.
Climate zone and R-value requirements. The DOE’s insulation and air-sealing guidelines reference the 2021 IECC, which sets minimum R-value requirements by climate zone. Homes in Climate Zones 5 through 8 require attic insulation of R-49 to R-60, while wall assemblies need R-20 cavity insulation plus R-5 continuous insulation. Meeting these targets ensures the building envelope performs as intended.
Installation quality. Even the best insulation fails if it is poorly installed. Gaps, compressions, and voids in fiberglass batts can reduce effective R-value by 30% or more according to studies at Oak Ridge National Laboratory. Our technicians are trained to install every material to manufacturer specifications, eliminating voids and ensuring full coverage.
Existing conditions. Older homes often have multiple layers of problems. Knob-and-tube wiring, vermiculite insulation, moisture damage, and pest infestations all need to be addressed before new insulation goes in. Removing old, compromised insulation and correcting underlying issues is essential to long-term performance.
Vapor diffusion and moisture control. In heating-dominated climates, moisture from indoor living spaces can condense inside wall assemblies if vapor barriers are not properly managed. Closed-cell spray foam acts as a vapor retarder, which helps protect wall cavities from moisture accumulation, while open-cell foam requires a separate vapor barrier in many applications.
Building age and construction type. Homes built before 1980 typically have minimal insulation in walls and attics, and air sealing was not part of standard construction practices at the time. These homes benefit most from comprehensive air sealing combined with insulation upgrades.
Here is a practical approach we recommend for homeowners dealing with persistent drafts:
We see the same errors repeatedly when homeowners attempt insulation projects without professional guidance. Understanding these missteps helps avoid wasted time and money.
Insulating without air sealing first. This is the single most common mistake. Blowing fiberglass or cellulose into an attic without sealing the penetrations beneath means air continues to flow through gaps, carrying heat and moisture into the attic space. The insulation sits on top of moving air and does little to stop the drafts.
Using the wrong material for the application. Fiberglass batts in a rim joist area will not stop air flow or moisture. Closed-cell spray foam is the correct choice for below-grade and rim joist applications because it acts as both an air barrier and a vapor retarder.
Compressing insulation. Batts packed too tightly into cavities or insulation crushed under storage items lose a significant portion of their R-value. Fiberglass needs its full loft to perform as rated.
Ignoring ventilation requirements. In some cases, adding insulation without adjusting attic ventilation creates moisture problems. Every home is different, and ventilation changes must be evaluated on a case-by-case basis during the assessment phase.
Overlooking the crawlspace. Many homeowners focus on the attic and forget that an unsealed, uninsulated crawlspace pulls cold air into the home through floor penetrations and around plumbing lines. Crawlspace encapsulation with proper insulation can make a noticeable difference in floor-level comfort.
If your home has rooms that never seem to warm up, the problem is almost certainly air leakage through the building envelope. Our team at Summit Thermal Solutions evaluates your entire home, identifies every leak, and recommends the right combination of air sealing and insulation for your climate and construction type. We serve homeowners, working on homes ranging from 1,500 to 2,500 square feet and beyond. Whether you need attic insulation, crawlspace encapsulation, open-cell spray foam, or a full insulation removal and replacement, we deliver lasting results.
Contact us today to schedule an inspection and get a personalized recommendation. Call us at (573) 889-3512 or email [email protected].
Request a Free Quote | Schedule a Home Assessment
No. Insulation reduces heat transfer but does not stop air from moving through gaps and cracks. Air sealing must be done first or alongside insulation to effectively eliminate drafts.
Common signs include cold spots on walls and floors, visible gaps around window and door trim, high energy bills, and dust streaks near electrical outlets. A professional blower door test provides a precise measurement.
Yes. Spray foam expands to fill gaps and crevices, forming both an air barrier and thermal barrier in one application. Fiberglass and cellulose slow heat transfer but do not block air movement on their own.
Requirements vary significantly by location. Homes in Climate Zones 5 through 8 need R-49 to R-60 in attics and R-20 plus R-5 continuous insulation in walls. A professional assessment determines the right target for your specific home.
Yes. Federal tax credits are available for insulation and air sealing improvements that meet the 2021 IECC requirements, with up to $1,200 in credits available through the ENERGY STAR program.